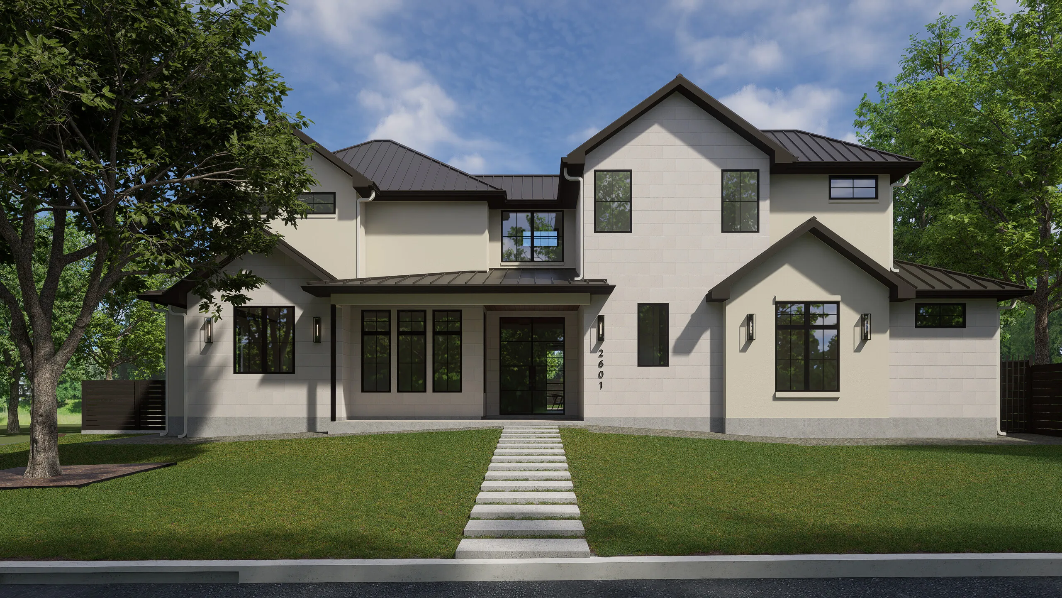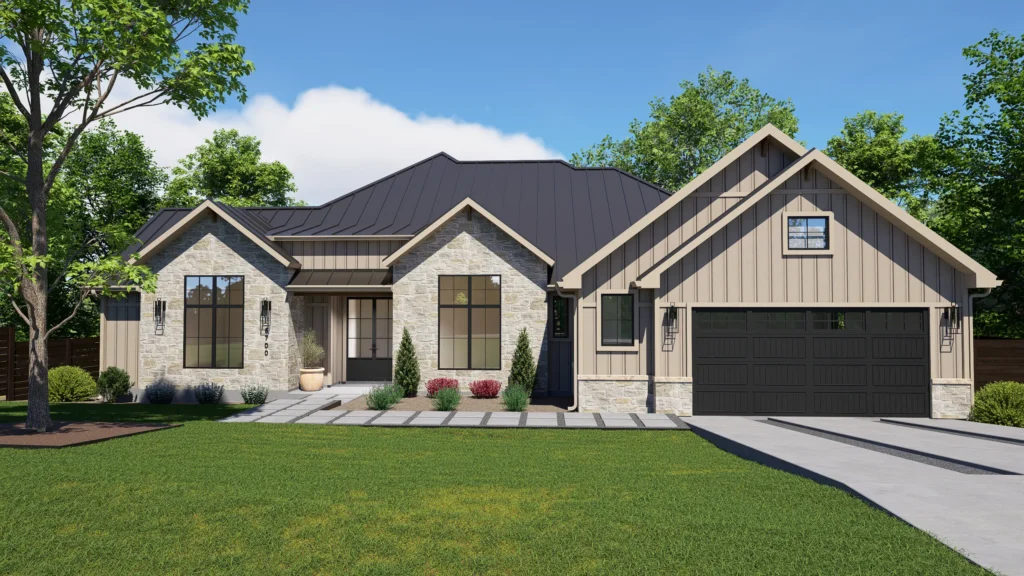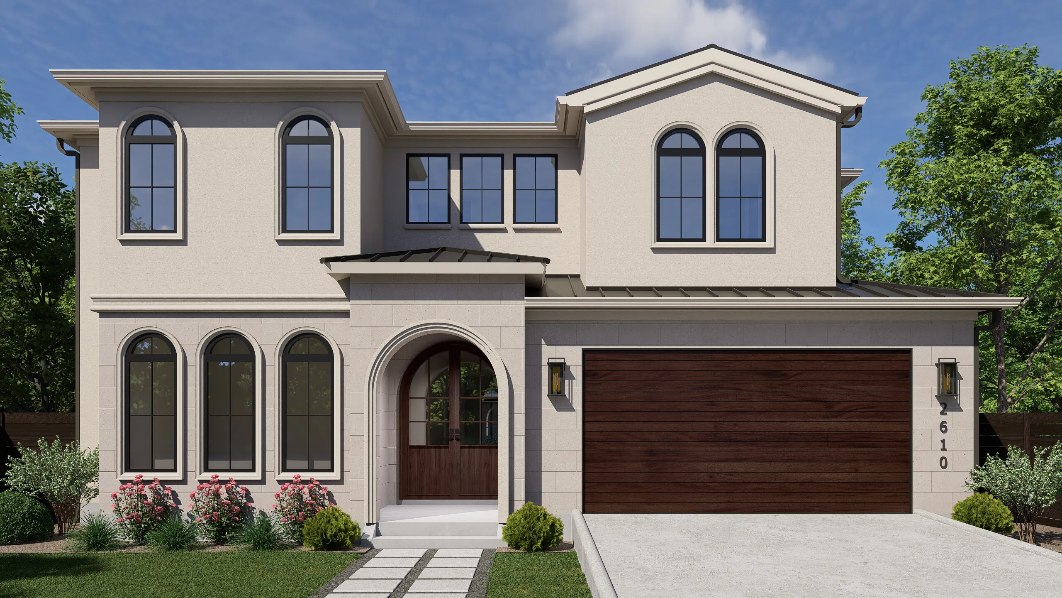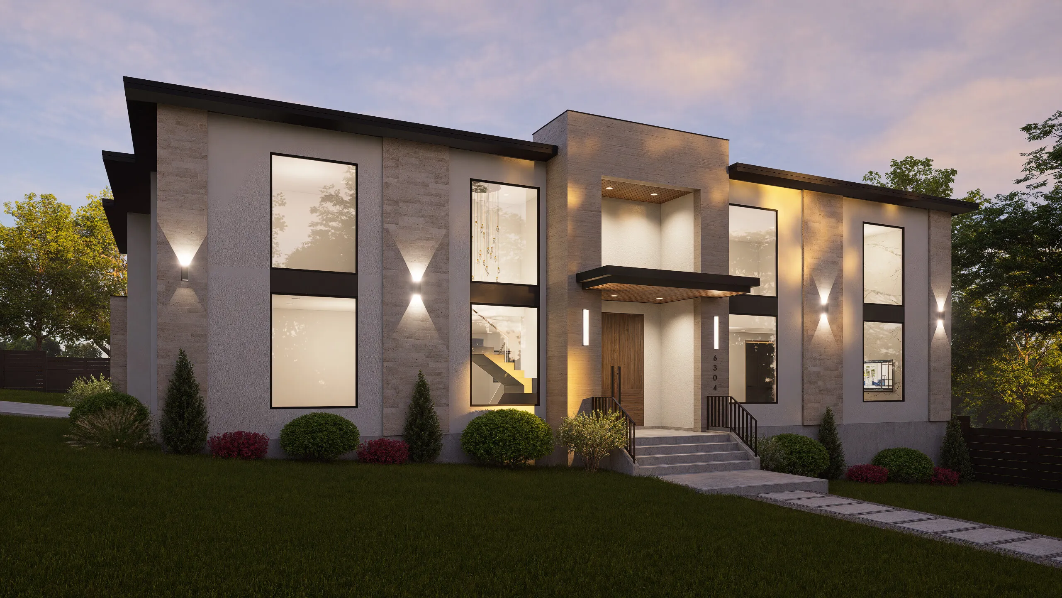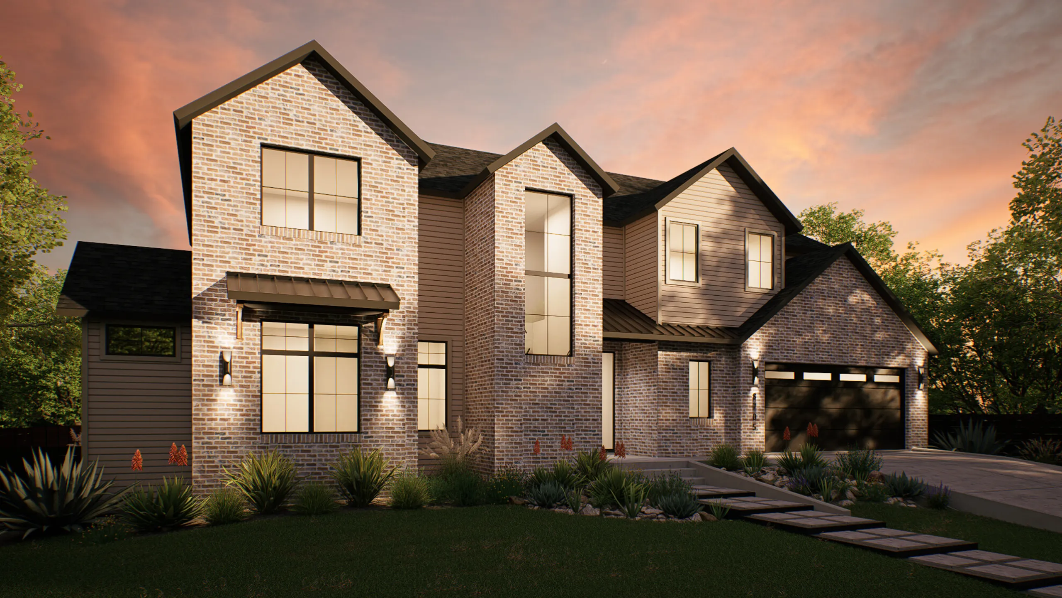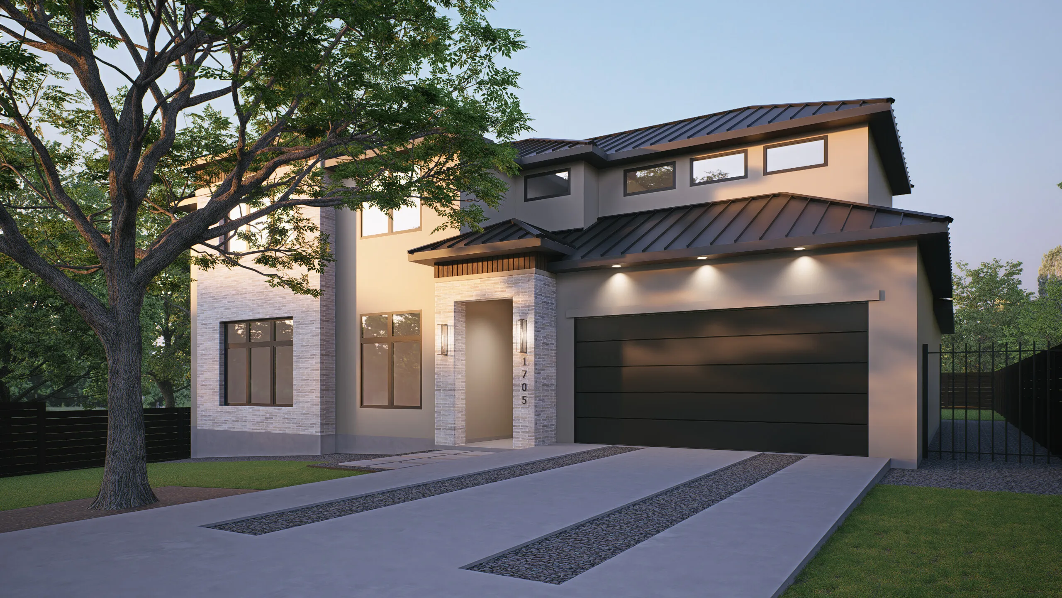
Custom Homes Built for You
Bring your vision to life. Paradisa specializes in crafting one-of-a-kind luxury homes tailored to your exact preferences, ensuring quality, transparency, and a seamless process.
Your Home, Your Vision.
From lot acquisition to move-in, we guide you through every step of building your dream home.
Lot Selection
Find and secure perfect location
Full Custom Design
Tailor every detail to your lifestyle
Expert Construction
Built to the highest quality standards
Build with Paradisa
An unparalleled build experience.
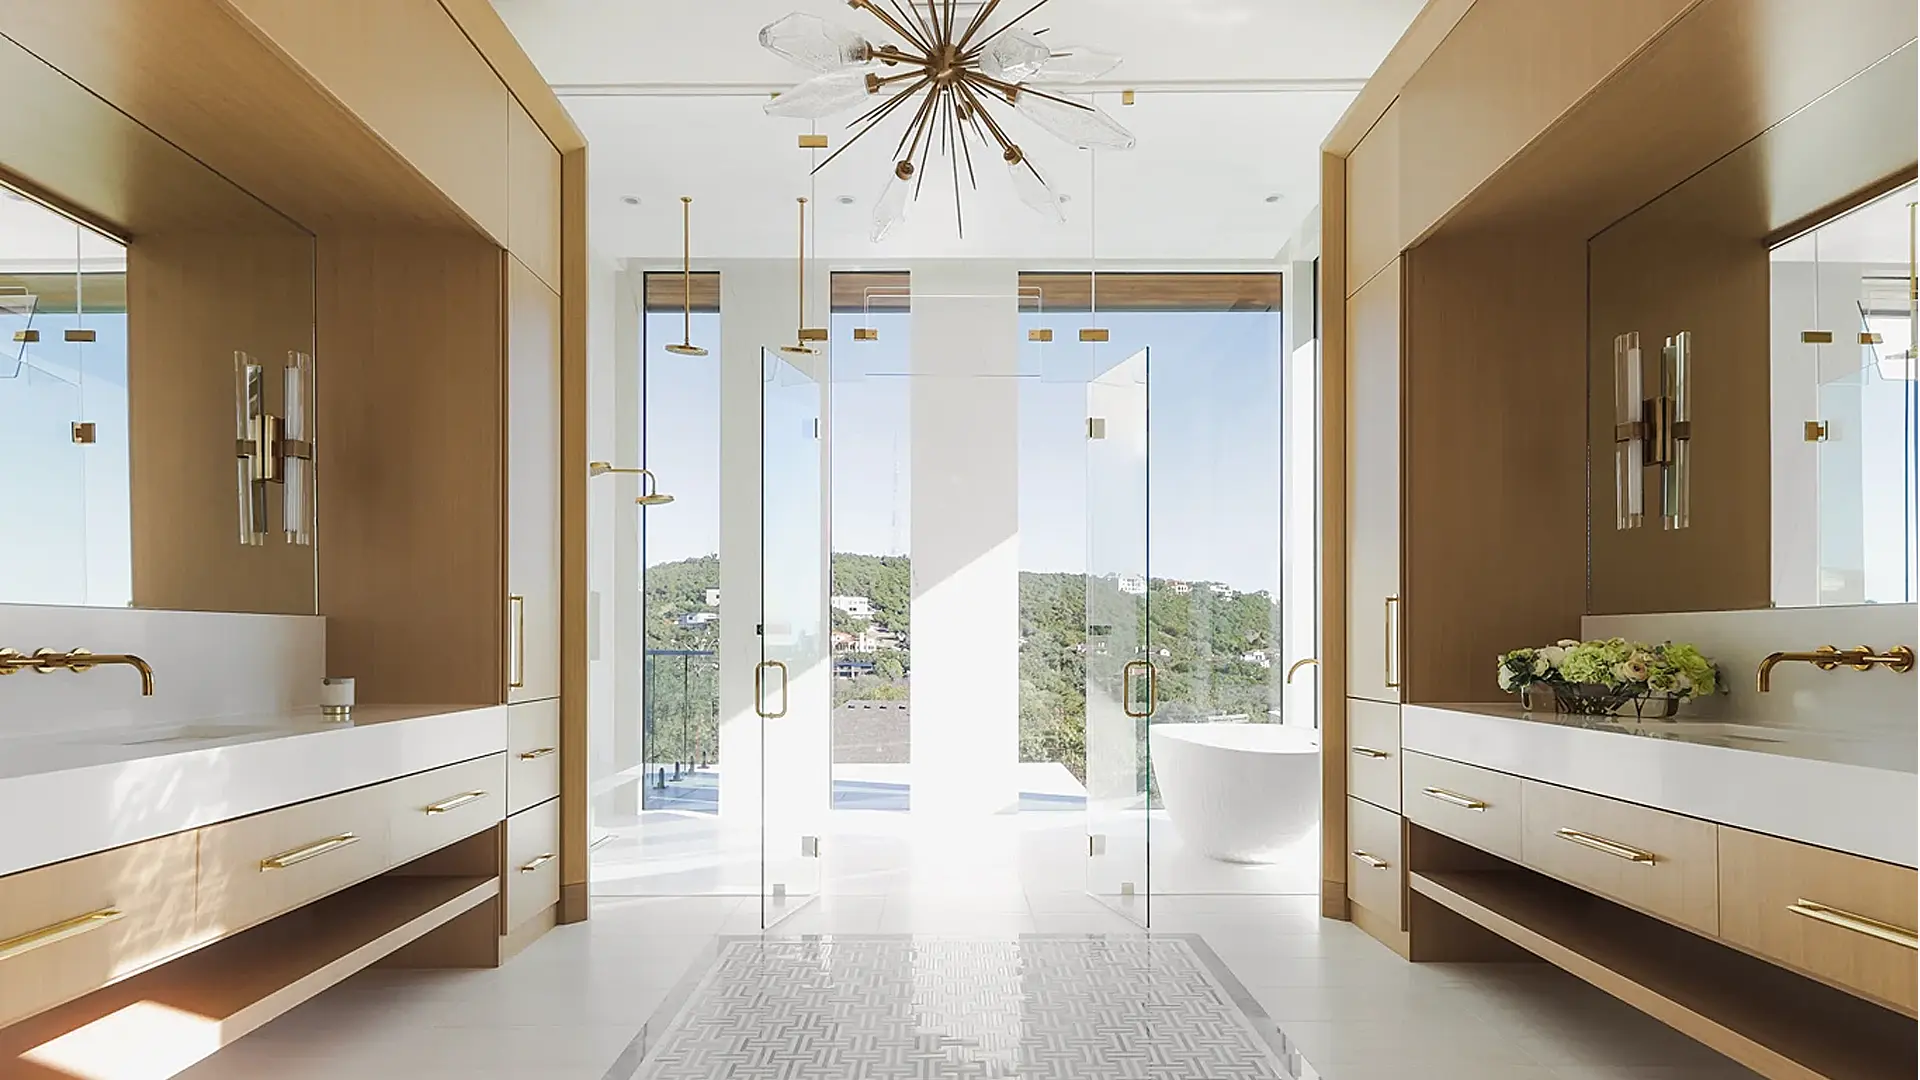
Custom Architectural Design
Work with our expert architectural team to create a design that’s uniquely yours, blending function with elegance.
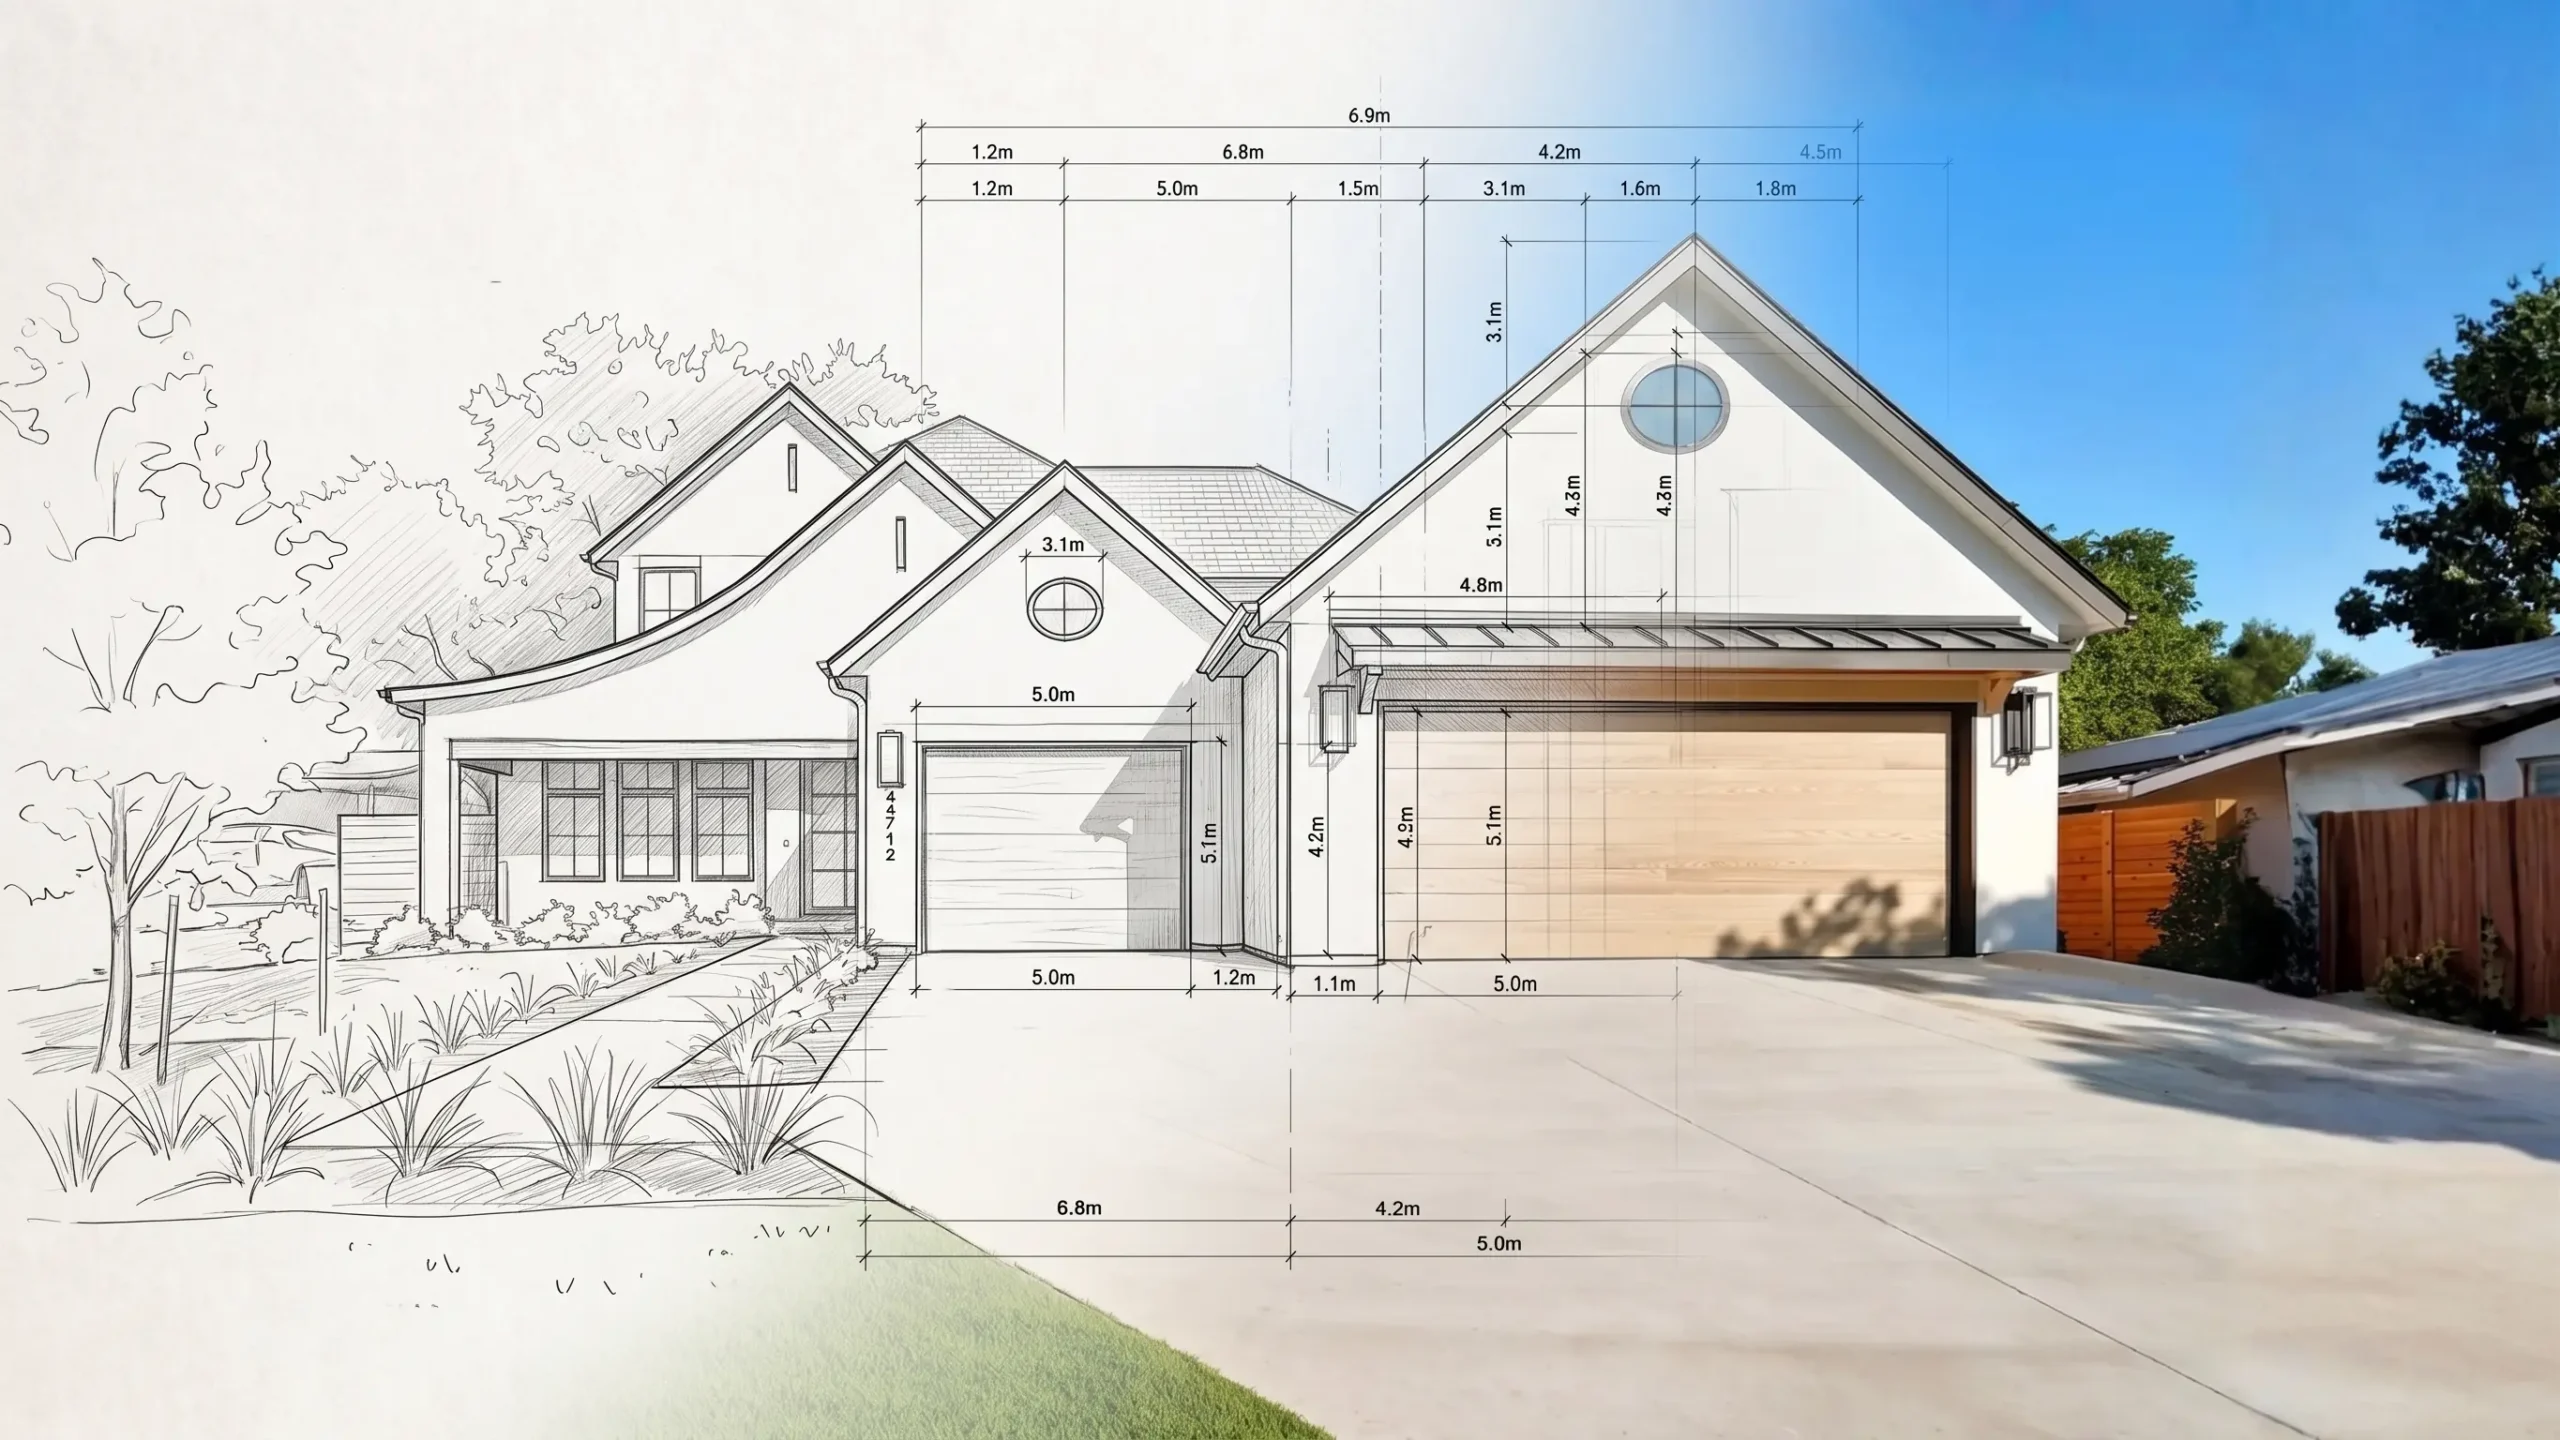
Transparent Process
Our in-house team handles every detail, ensuring clear communication and transparency from start to finish.
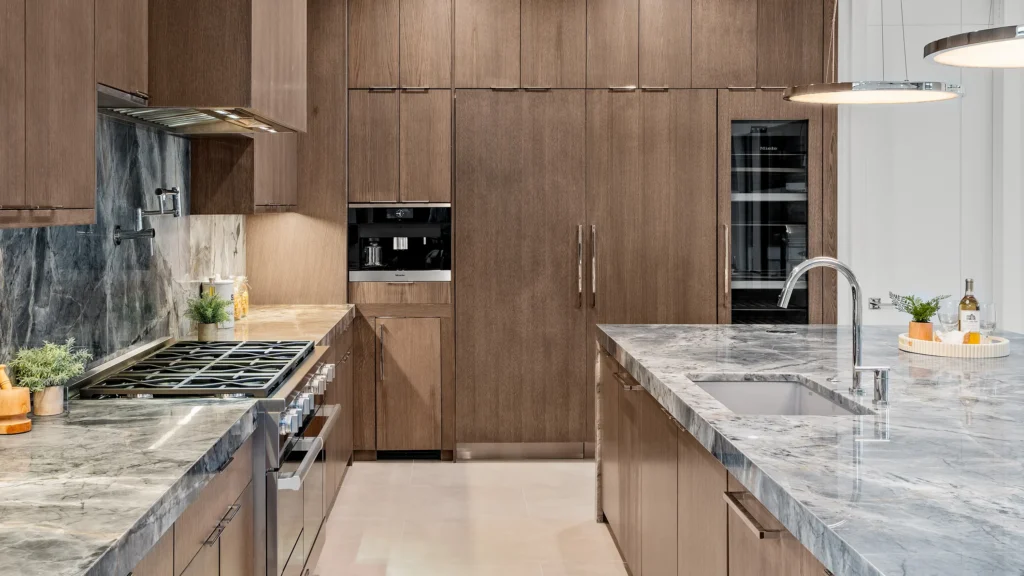
Quality Construction
Your home is built by Paradisa’s own team of skilled craftsmen with meticulous attention to detail.
Custom Homes Timeline
Feasibility Study
Day 1
Get a clear view of your lot’s potential.
We analyze your lot using available data to set the foundation for a design that fits both your property and your goals.
We Review
- Square footage limits
- Topography
- Tree surveys
- Setbacks
- Floodplains and erosion hazard zones
- Easements, utilities, and unique featuresy.
Note: Information is based on publicly available data and may vary slightly in accuracy.
Initial Design Meeting
Day <7
Align on your vision, scope, and budget.
We meet to understand your layout preferences, architectural style, and functional needs. You’ll leave with a clear design direction and a preliminary price and timeline.
Discussion topics include
- Space planning and layout
- Style, finishes, and material preferences
- Site-specific opportunities or limitations
- Estimated cost and project timeline
Note: If you don’t have a boundary, topographic, or tree survey, we’ll help you procure one. This typically takes 2–3 weeks.
Schematic Design
Day <28
Our vision starts to take shape.
We create your initial custom floor plan based on your goals and lot conditions and send it to you for feedback.
Note: This schematic layout forms the foundation for all design and construction documents. It’s focused on spatial arrangement, flow, and big-picture concepts
Design Review Meeting
Day <34
Refine the design with our team.
We meet to review your schematic floor plan and incorporate your feedback into the next phase.
Note: You’re encouraged to share questions or comments beforehand, or we can walk through everything together during the meeting. This review ensures we’re aligned before moving into detailed drawings and budgeting.
Initial Proposal
Day <55
See your project in full context.
We deliver a comprehensive proposal that includes design documents, detailed specifications, pricing, and a draft of the fixed-price construction contract.
Deliverables include
- Floor plans and exterior elevations
- Letter of Qualifications detailing material allowances and specs
- Fixed-price construction budget
- Draft contract outlining scope and terms
Proposal Review Meeting
Day <61
Align on scope and pricing.
We meet to walk through the proposal and finalize the scope, specifications, and budget before moving to contract.
Note: This meeting ensures there are no surprises. We’ll address any questions or requested adjustments before executing the contract and securing your construction timeline.
Contract Day
Day <67
Make it official and secure your spot in our schedule.
We execute the fixed-price contract and collect the first part of the 10% deposit, allowing us to move forward with engineering, permitting, and design.
The total deposit is 10%, split into two 5% payments
- Square footage limits
- Topography
- Tree surveys
- Setbacks
- Floodplains and erosion hazard zones
- Easements, utilities, and unique featuresy.
Note: Information is based on publicly available data and may vary slightly in accuracy.
The total deposit is 10%, split into two 5% payments
Design Revisions
- Two proposal revisions are included in the fixed-price contract
- Each additional revision adds roughly 30 days to the timeline
- Further revisions beyond the included two are subject to a $2,500 fee
First 5% is due at contract signing.
This covers:
- Architecture & Engineering
- Interior design
- Permitting
- Demolition & Site preparation
Second 5% is due after:
- The building permit is approved
- All interior design selections are finalized and approved
- Any applicable overages or credits are resolved
- Just before we break ground on construction
Note: This structure ensures we can begin key pre-construction work immediately, while securing critical long-lead materials before construction begins.
Interior Design
Duration: 10–16 weeks
Translate your vision into every detail.
Once the contract is signed and architectural plans are approved, you’ll begin working closely with our Interior Design Team to bring your style to life across every room.
Five structured meetings
Meeting 1: Design Kickoff
- Two proposal revisions are included in the fixed-price contract
- Each additional revision adds roughly 30 days to the timeline
- Further revisions beyond the included two are subject to a $2,500 fee
Meeting 2: Elevation Walkthrought
- Review of design elevations for major spaces like the kitchen, bathrooms, mudroom, and utility areas
- Focus on how form meets function, confirm layouts before selecting materials
Meeting 3: Design Presentation #1
- Presentation of curated materials and finishes for each space
- Everything from flooring, tile, countertops, and cabinetry to fixtures and lighting
- Tailored to your aesthetic and lifestyle
Meeting 4: Design Presentation #2
- Adjustments based on feedback from Presentation #1
- Additional samples, tweaks to selections, or revisions to finish palettes as needed
- Optional visit to Ferguson to review appliances and plumbing fixtures before finalizing
Meeting 5: Finalization and Approval
- Comprehensive review of selections, budget, and renderings
- Any outstanding decisions are finalized
- Interior selections are locked and ready for procurement
Note: Our goal is to ensure your design reflects your vision while staying aligned with the budget.
Utility Kills & Demolition
Duration: 2–3 months, if required
Prepare the site for construction.
We coordinate demolition permits and utility disconnections (aka “utility kills”) if there’s an existing structure on the lot.
- Our team submits for demolition permits
- Utility kills (gas, water, sewer) must be scheduled and completed
- Property must be fully vacant for this step to begin
- Once utilities are cleared and permits approved, demolition is completed within 2 weeks.
Note: You should plan to vacate the property 2–3 months before your anticipated permit approval date.
Construction
Duration: 7–12 months
Build your home with precision.
With permits approved and design selections finalized, we break ground and begin construction in six structured phases.
Stages
Stage I – Construction Start
- e-construction client meeting
- Site preparation and demolition
- Foundation, framing, sheathing
- Installation of windows, siding, masonry, and roof decking
Stage II – Mechanicals
- HVAC, plumbing, electrical, and low-voltage systems
- Roof installation
- Pre-insulation meeting and insulation
Stage III – Interior Finishes
- Drywall and texturing
- Trim, interior doors, and paint
- Cabinetry, tile, countertops, hardwood flooring, plumbing & light fixtures
Stage IV – Exterior Work
- Final walkthrough and orientation
- Key handoff and introduction to your Warranty Team
Stage V – Final Stage
- System startups and inspections
- Punch-list walk-through and completion
- Final paint, deep cleaning, Certificate of Occupancy
Stage VI – Warranty Handoff
- Final walkthrough and orientation
- Key handoff and introduction to your Warranty Team
Note: Information is based on publicly available data and may vary slightly in accuracy.
Warranty
Duration: Up to 10 years
Ongoing support and peace of mind.
We’re with you long after move-in. Our dedicated Warranty Team provides proactive service and direct support throughout your homeownership journey.
You´ll receive:
- 1-Year Workmanship Warranty – Covers quality of finishes, trim, paint, and detail work
- 2-Year Systems Warranty – Covers HVAC, electrical, plumbing, and other mechanicals
- 10-Year Structural Warranty – Covers foundation, structural framing, and roofing components
Our Concierge Warranty Service includes:
- A direct point of contact
- Proactive check-ins
- Fast and transparent communication
- Maintenance guidance and support when needed
Note: With Paradisa, your home is protected, and so is your peace of mind.